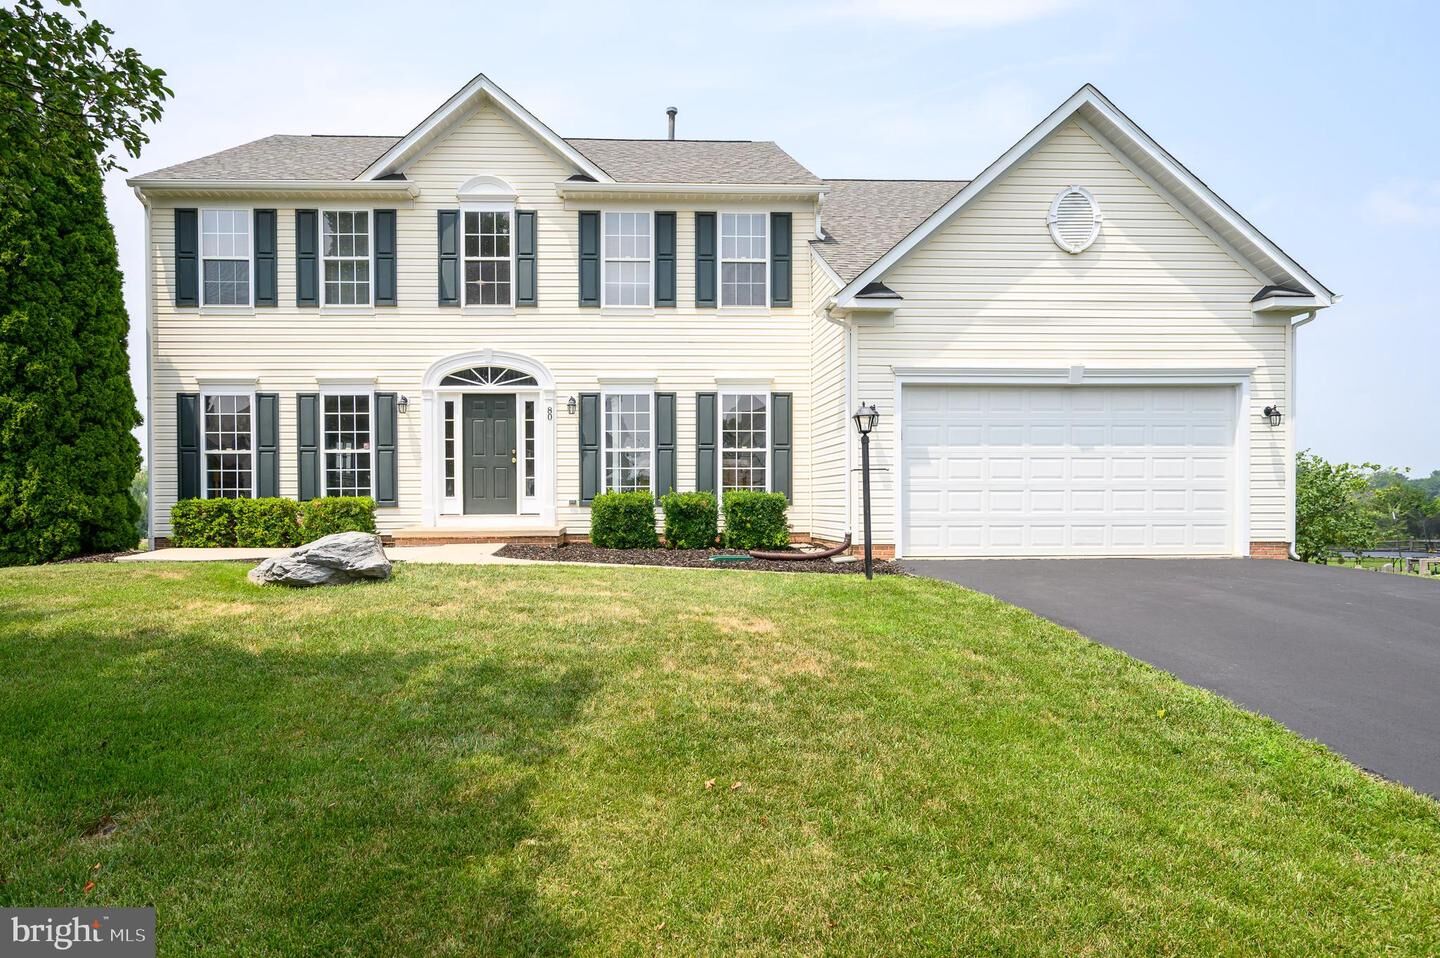
80 Pinehurst Court Charles Town, WV 25414
Listing Courtesy of: BRIGHT IDX / Listed By: Crystal Dudurich, ERA Liberty Realty

  80 Pinehurst Court Charles Town, WV 25414

Coming Soon (1 Days)
$569,900 (USD)
5
BED
4
BATH
4,813
SQFT
OPEN HOUSE TIMES
  • OPEN
    Sat, Jul 25
    1:00 pm - 3:00 pm

Description

Look at that view! Offering one of the best pond and golf course views in the neighborhood, this is the home you have been waiting for in Locust Hill. Overlooking the 16th tee, this beautifully maintained colonial boasts over 4,800 sq. ft. of finished living space and offers 5 bedrooms, 3.5 bathrooms, a finished basement with wet bar, a large deck, fenced yard, and so much more. Upon arrival, you will appreciate the open floor plan and grand 2-story foyer, which opens to the formal living room and formal dining room with a bay window. On the other side of the foyer, you'll find a dedicated home office space with French doors, which could also serve as a potential 6th bedroom. You'll love the large family room that features a gas fireplace and plenty of natural light. The remodeled kitchen will be sure to impress with an abundance of seating and counter space, 42” cabinets, granite, tile backsplash, stainless appliances, gas cooking, under-cabinet lighting, and a pantry. The kitchen overlooks the large morning room for additional seating or table space and showcases a vaulted ceiling and large windows to take in the views of the pond and golf course all day! This home is an entertainer’s dream with access to the large composite deck just off the morning room with stairs leading to the fenced rear yard. An updated half bathroom, laundry room, and access to the 2-car garage complete the main level. Upstairs, the massive primary bedroom offers all the space you seek and features a tray ceiling, a dedicated sitting room, large walk-in closet, and large primary bath with soaking tub, tile shower, and double vanity. There are 3 additional generously sized bedrooms upstairs that share an updated hall bathroom. The finished basement provides a substantial amount of extra space to use as an additional family room, media space, playroom, or home gym. The basement 5th bedroom and full bathroom allow you to accommodate guests with ease. The custom wet bar completes this amazing basement and comes with a beverage fridge and built-in glass rinser. To top off how wonderful this home is, it also has a newer roof (2018), tankless water heater, recently resealed driveway, new paint throughout, updated flooring, and is wired for a hot tub to create your own backyard oasis. This home has it all. You will not be disappointed! Perfect location for commuting to many areas in MD, VA, and DC.

MLS #:
WVJF2025504
Taxes
$3,728(2026)
Lot Size
0.35 acres
Type
Single-Family Home
Year Built
2002
Style
Colonial
School District
Jefferson County Schools
County
Jefferson County

Listed By

Crystal Dudurich, ERA Liberty Realty
Source
BRIGHT IDX
Last checked Jul 21 2026 at 12:04 PM EDT
Bathroom Details
  • Full Bathrooms: 3
  • Half Bathroom: 1
Interior Features
  • Dining Area
  • Crown Moldings
  • Window Treatments
  • Wood Floors
  • Cooktop
  • Dishwasher
  • Disposal
  • Extra Refrigerator/Freezer
  • Refrigerator
  • Walls/Ceilings: 2 Story Ceilings
  • Chair Railings
  • Oven/Range - Gas
  • Breakfast Area
  • Family Room Off Kitchen
  • Kitchen - Gourmet
  • Upgraded Countertops
  • Floor Plan - Open
  • Recessed Lighting
  • Wet/Dry Bar
  • Walls/Ceilings: Vaulted Ceilings
  • Walls/Ceilings: Tray Ceilings
  • Water Heater - Tankless
  • Built-In Microwave
  • Stainless Steel Appliances
  • Bar
  • Carpet
  • Pantry
  • Walk-In Closet(s)
  • Walls/Ceilings: 9'+ Ceilings
  • Ceiling Fan(s)
  • Primary Bath(s)
  • Bathroom - Tub Shower
  • Bathroom - Soaking Tub
  • Bathroom - Stall Shower
  • Bathroom - Walk-In Shower
Subdivision
  • Locust Hill
Property Features
  • Above Grade
  • Below Grade
  • Fireplace: Mantel(s)
  • Fireplace: Gas/Propane
  • Foundation: Concrete Perimeter
Heating and Cooling
  • Heat Pump(s)
  • Forced Air
  • Central A/C
Basement Information
  • Fully Finished
Homeowners Association Information
  • Dues: $44
Flooring
  • Hardwood
  • Carpet
  • Ceramic Tile
  • Luxury Vinyl Plank
Exterior Features
  • Vinyl Siding
  • Roof: Asphalt
Utility Information
  • Sewer: Public Sewer
  • Fuel: Electric, Propane - Leased
Stories
  • 3
Living Area
  • 4,813 sqft
Location
   
Calculate drive times to this property
 
Powered by INRIX® Drive Time

Powered by Walk Score®
Disclaimer: Copyright 2026 Bright MLS IDX. All rights reserved. This information is deemed reliable, but not guaranteed. The information being provided is for consumers’ personal, non-commercial use and may not be used for any purpose other than to identify prospective properties consumers may be interested in purchasing. Data last updated 7/21/26 05:04
