160 Train Whistle Drive Harpers Ferry, WV 25425
Listing Courtesy of: BRIGHT MLS / Listed By: Cheryl Yates, ERA Liberty Realty

  160 Train Whistle Drive Harpers Ferry, WV 25425

Active (1 Days)
$3,000 (USD)
3
BED
2
BATH
2,293
SQFT

Description

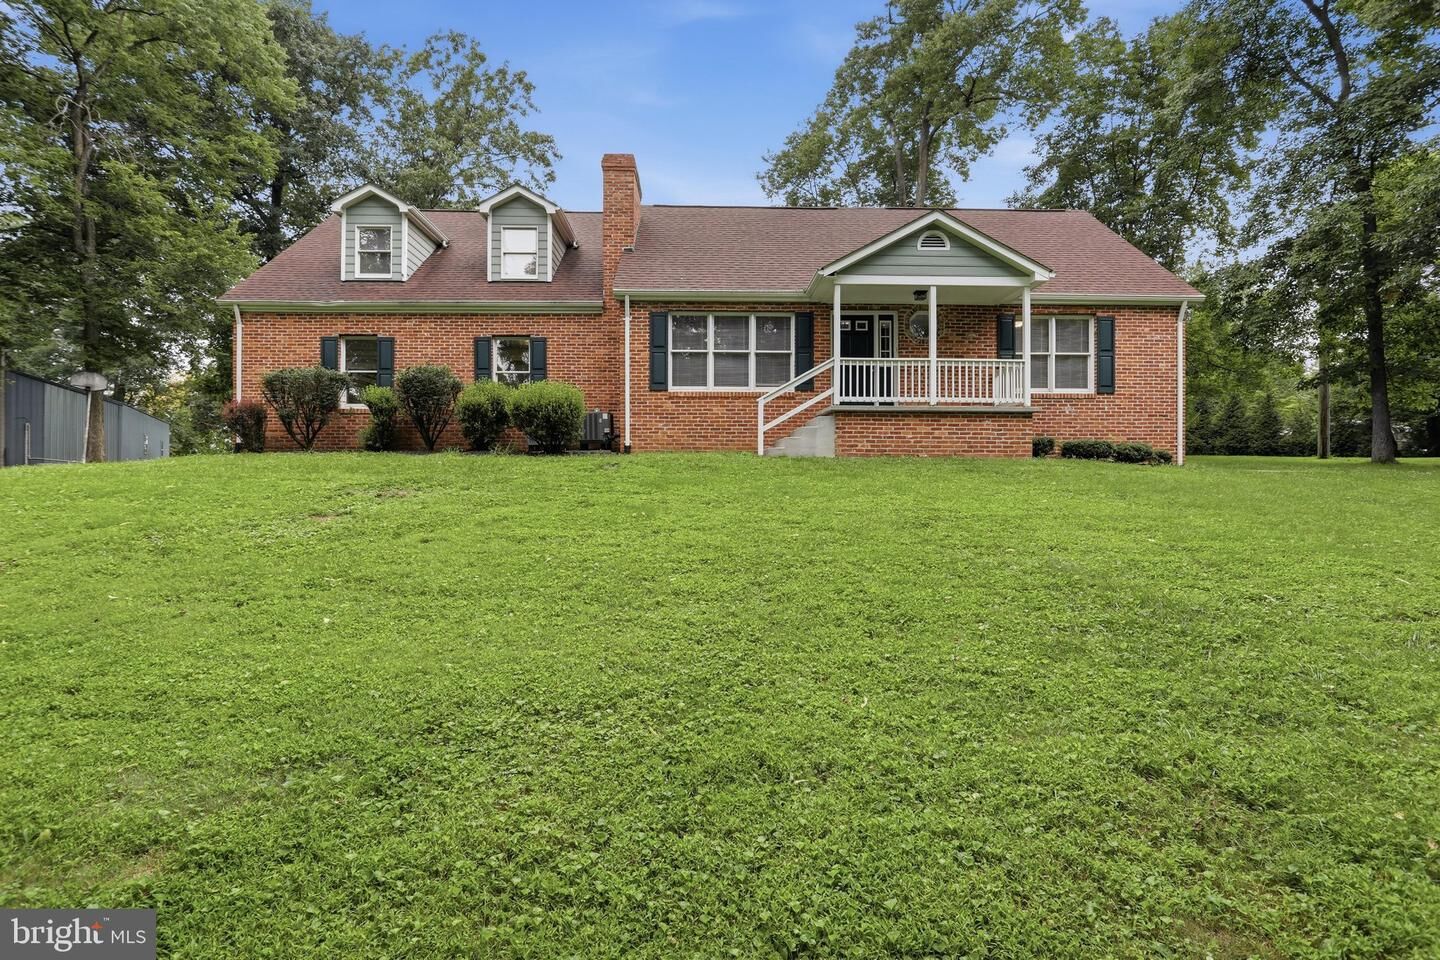
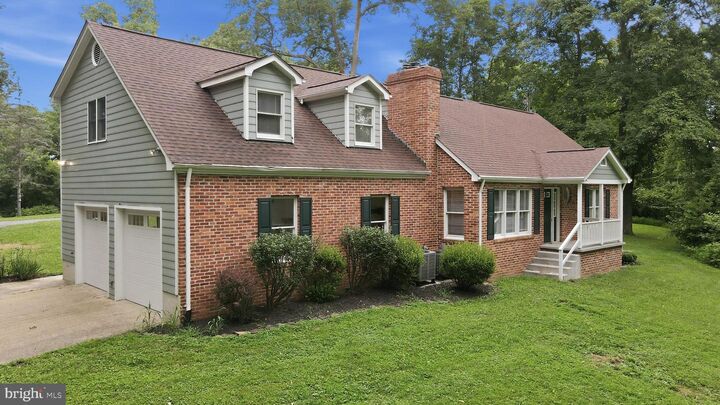
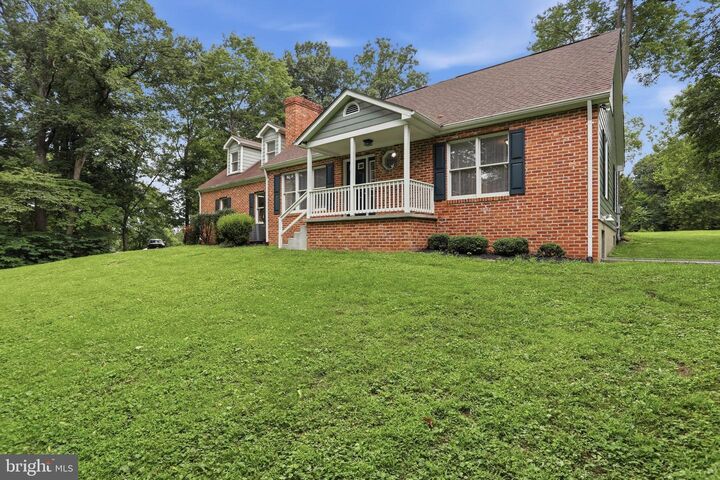
For Rent – Spacious Cape Cod with River Access Opportunity! Welcome home to this well-maintained 3-bedroom, 2-bath Cape Cod offering approximately 2,293 square feet of comfortable living space in a peaceful setting. Available now! This home features a desirable layout with generous living areas, hardwood flooring, and plenty of room to spread out. The main level offers a bright living room with a decorative fireplace, a spacious kitchen with dining area, two bedrooms, and a full hall bath. Upstairs, you'll find an expansive primary suite complete with a private bath featuring a relaxing Jacuzzi tub, separate tub/shower combination, plus a versatile hobby room and den. Additional features include an unfinished basement offering abundant storage, an attached 2-car garage, inviting front and rear covered porches, central air conditioning, heat pump, water softener, and central vacuum system. Enjoy the outdoors with optional Potomac River access available through River Riders for an additional fee. The property is also conveniently located near the MARC train station, making commuting a breeze. Available: now. Rent is $3,000 per month. Security Deposit is $3,000. No Pets, No Smoking, No Vaping, No Incense. Renters insurance is required. Tenant responsible for all utilities, lawn care, and landscaping. Trash and recycling are included in the monthly rent; tenant must place trash in the on-site dumpster. Home has well and septic. Schedule your private showing today before this exceptional rental is gone!

MLS #:
WVJF2025590
Lot Size
2 acres
Type
Rental
Year Built
1989
Style
Cape Cod
School District
Jefferson County Schools
County
Jefferson County

Listed By

Cheryl Yates, ERA Liberty Realty
Source
BRIGHT MLS
Last checked Jul 23 2026 at 8:51 PM EDT
Bathroom Details
  • Full Bathrooms: 2
Interior Features
  • Dishwasher
  • Oven/Range - Electric
  • Crown Moldings
  • Refrigerator
  • Kitchen - Island
  • Wood Floors
  • Carpet
  • Pantry
  • Ceiling Fan(s)
  • Primary Bath(s)
  • Bathroom - Tub Shower
  • Bathroom - Jetted Tub
Subdivision
  • Bakerton
Property Features
  • Above Grade
  • Below Grade
  • Foundation: Other
Heating and Cooling
  • Heat Pump(s)
  • Ceiling Fan(s)
Basement Information
  • Full
  • Outside Entrance
  • Connecting Stairway
  • Unfinished
  • Side Entrance
Flooring
  • Vinyl
  • Wood
  • Carpet
Exterior Features
  • Vinyl Siding
  • Brick
  • Roof: Shingle
Utility Information
  • Sewer: Septic Exists
  • Fuel: Electric
Parking
  • Paved Driveway
Stories
  • 3
Living Area
  • 2,293 sqft
Location
   
Calculate drive times to this property
 
Powered by INRIX® Drive Time

Powered by Walk Score®
Disclaimer: Copyright 2026 Bright MLS. All rights reserved. This information is deemed reliable, but not guaranteed. The information being provided is for consumers’ personal, non-commercial use and may not be used for any purpose other than to identify prospective properties consumers may be interested in purchasing. Data last updated 7/23/26 13:51
